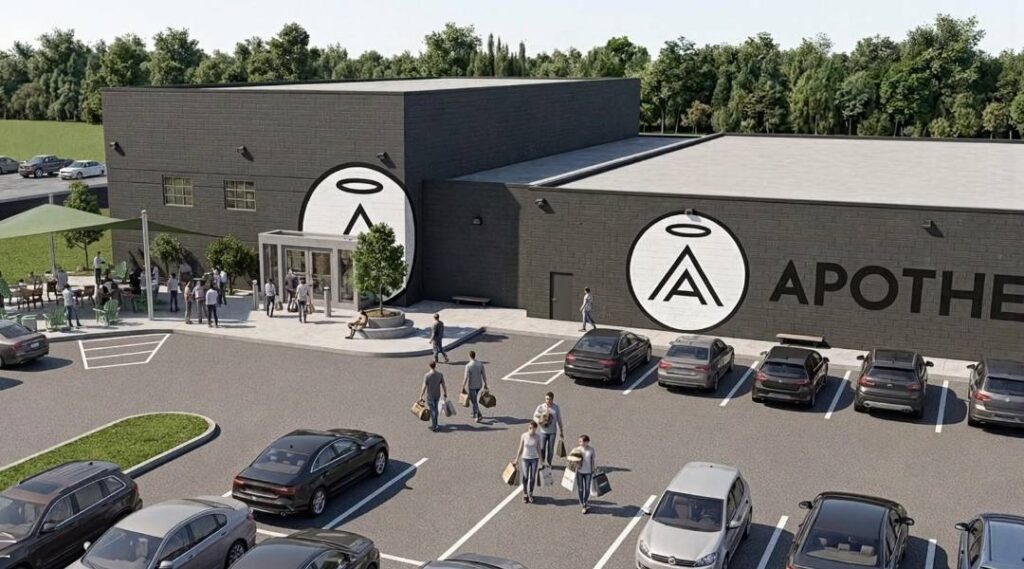
Apotheon Renovation Update
The Future Of Apotheon Is Taking Shape
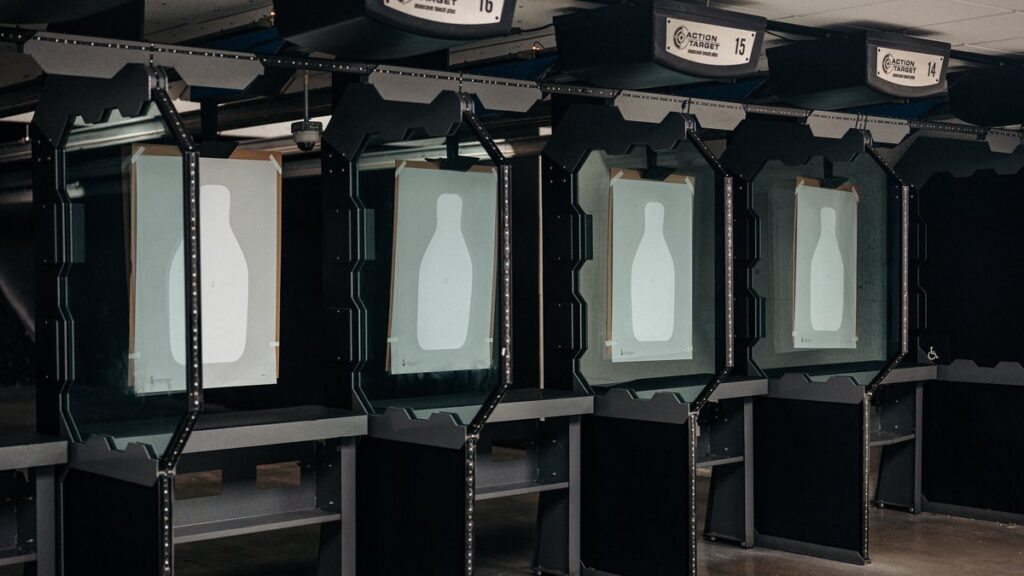
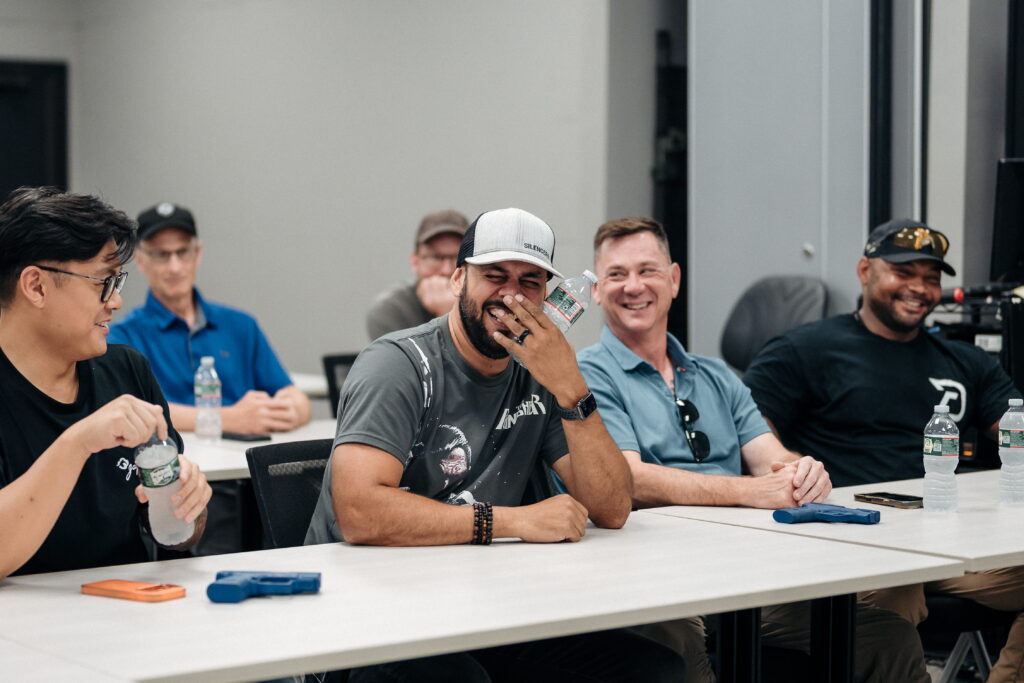
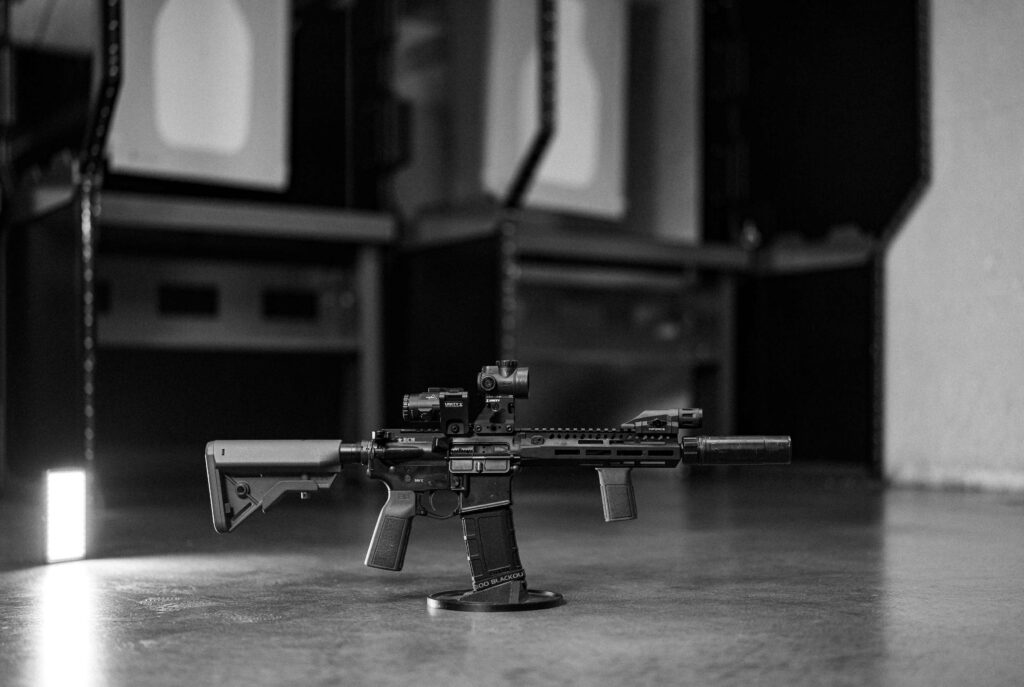
We are building more than a new look. Apotheon is being designed as a premium indoor range, training destination, member community, and gathering place for people who train with intention and live with purpose.
Planned Renovations
A Complete Brand And Facility Transformation
Guardian Training Center is becoming Apotheon — and with that transition comes a new standard for the facility, the member experience, and the culture being built inside these walls.
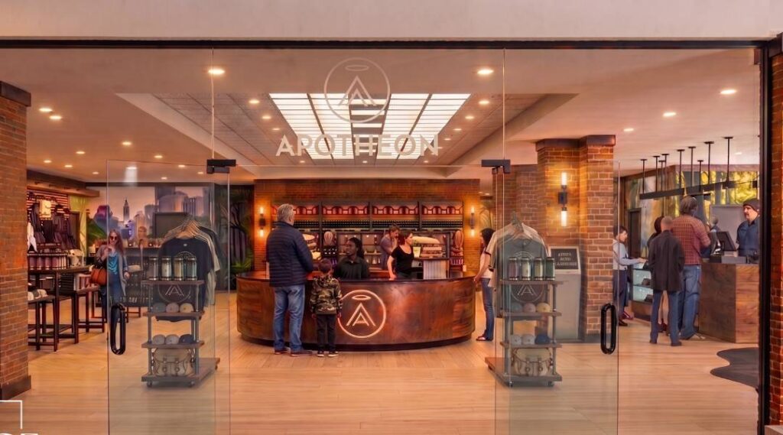
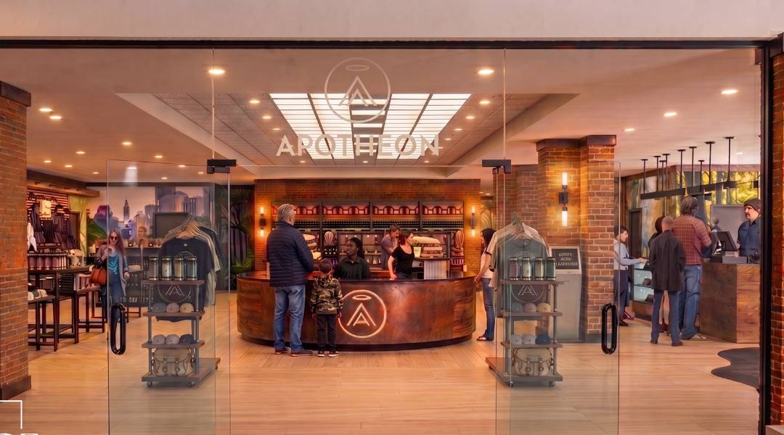
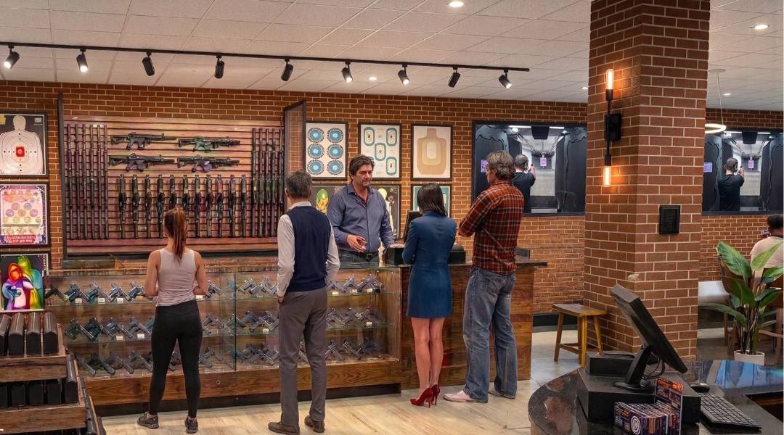
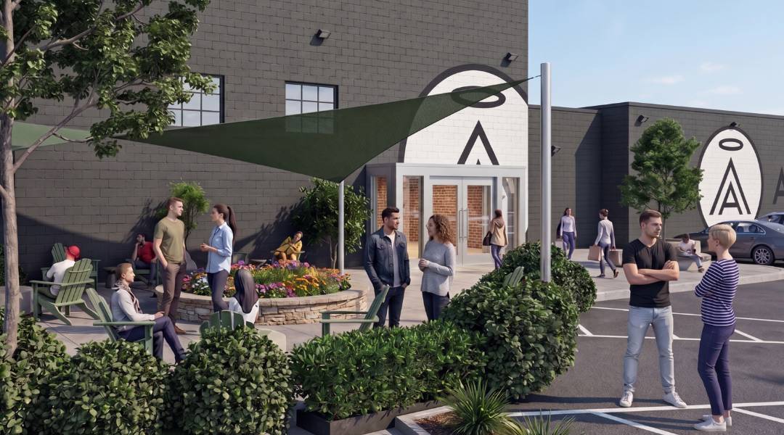
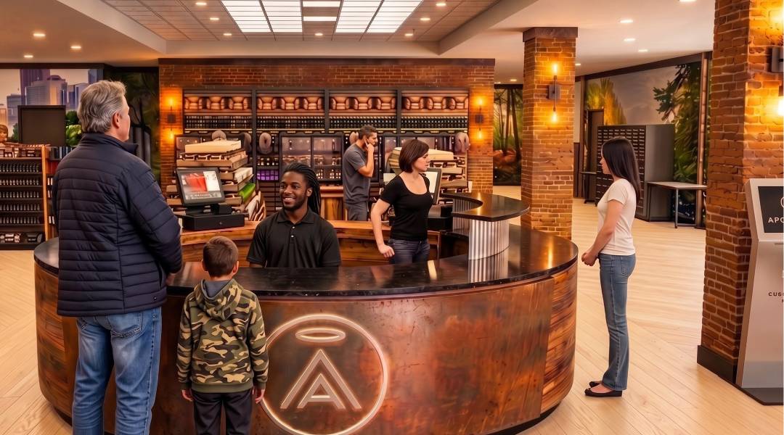
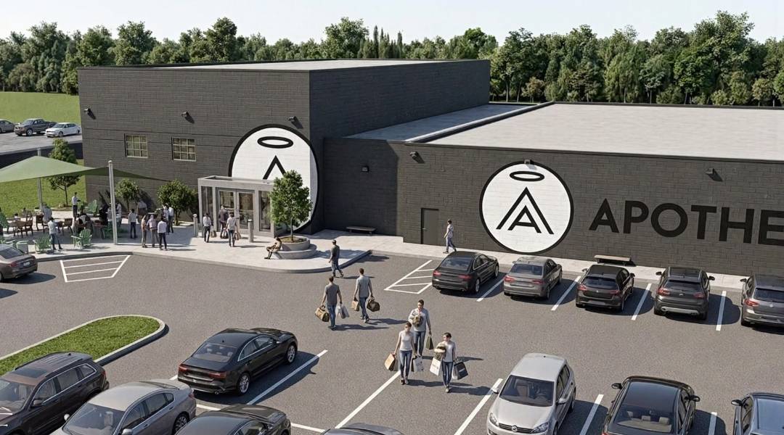
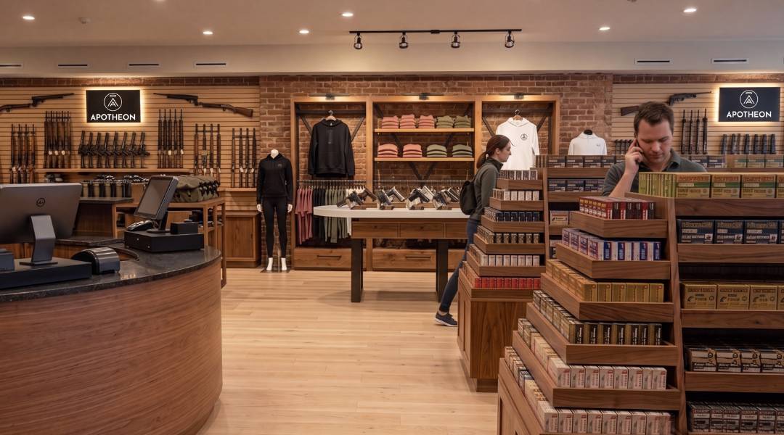
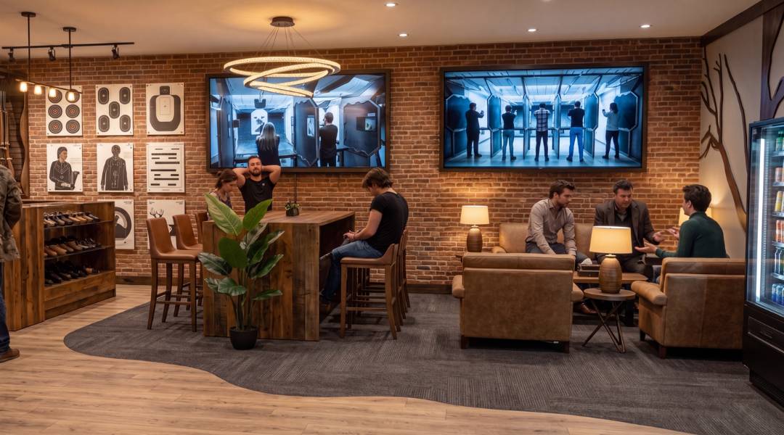
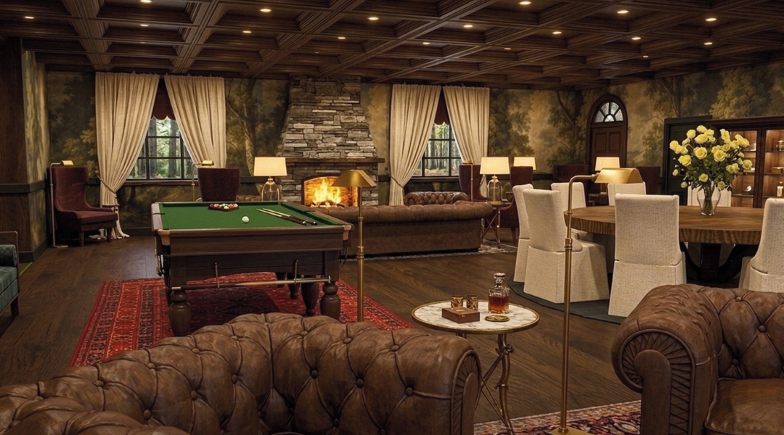
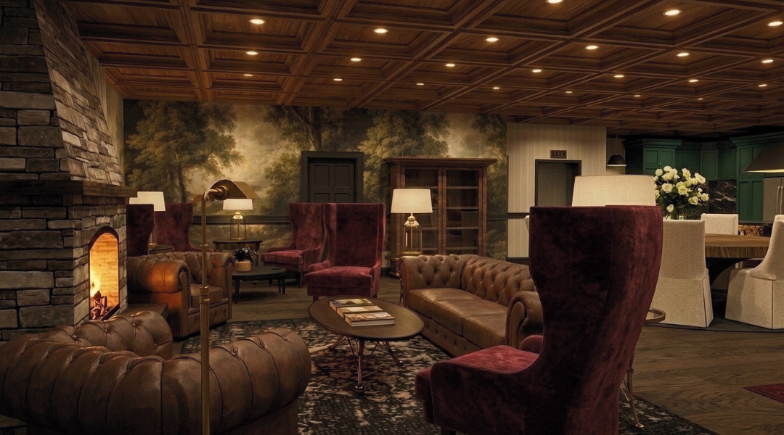
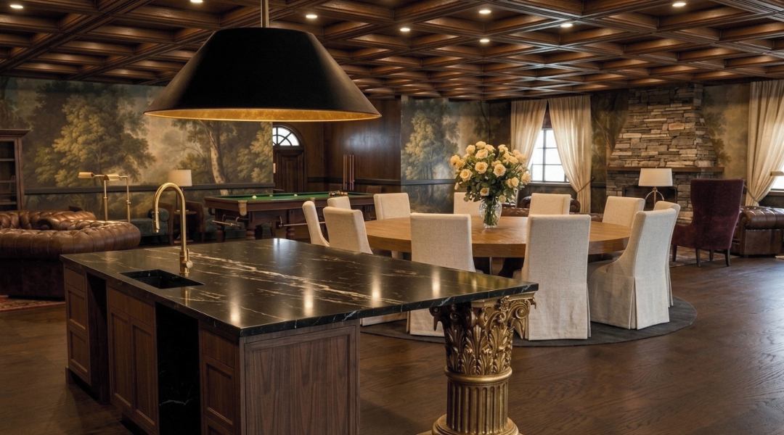
These renderings show the planned direction for the first floor customer experience and the second floor member lounge. From the moment guests arrive to the time members spend together after training, every space is being reconsidered with purpose.
Entry, check-in, retail, patio, viewing areas, and customer-facing experience.
Members lounge, seating, kitchen perspective, and elevated community space.
Training, preparedness, professionalism, community, and continuous improvement.
First Floor Renderings
Arrival. Retail. Range. Experience.
The first floor is designed to create a more refined, welcoming, and functional experience from the second you walk in. Explore the planned vestibule, front desk, range check-in, display areas, exterior concepts, patio, and range viewing spaces.
First Floor Renovations
First Floor Renovations
First Floor Renovations
First Floor Renovations
First Floor Renovations
First Floor Renovations
First Floor Renovations
Second Floor Members Lounge
A Member Space Built For Connection
The second floor members lounge is planned as an elevated space for community, conversation, events, and connection. It is designed to give members a place to gather before or after range time, build relationships, and experience Apotheon as more than a place to shoot.
Members Lounge
Members Lounge
Members Lounge
What This Means
More Than A Renovation
These upgrades are part of a larger vision: to create a facility where members feel welcomed, guests feel confident, and the entire experience reflects the seriousness, responsibility, and community behind responsible firearms ownership.
A Better Arrival Experience
The front-facing spaces are being designed to feel more organized, intentional, and premium from the first step inside.
A Stronger Member Culture
The members lounge is intended to create more opportunities for connection, events, education, and community.
A Facility With Purpose
Every planned upgrade is aimed at supporting better training, better service, better communication, and a better overall experience.
The Next Chapter
This Is What We Are Building
Apotheon is taking shape as a premium indoor range and training destination built around excellence, discipline, preparedness, and community. We are grateful to bring members and guests along as this vision comes to life.